5 Min Read
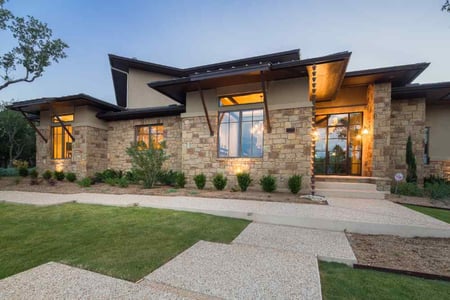
/Hilltop%20Vista/Exterior%20of%20modern%20central%20Texas%20house%20featuring%20a%20pool%20on%20a%20hilltop%20%7C%20J%20Bryant%20Boyd.jpg?width=960&height=540&name=Exterior%20of%20modern%20central%20Texas%20house%20featuring%20a%20pool%20on%20a%20hilltop%20%7C%20J%20Bryant%20Boyd.jpg)
Building a custom home is a big decision, and most homeowners haven't done it before. It's normal to have questions about what happens first and how much say you'll have along the way.
This guide walks you through what to expect at each phase of our process, from your first conversation with us to the day you move in. By the end, you'll have a clear picture of how we work and what your experience will look like from start to finish.
Use the links below to jump to the sections you want to read:
- What's Different About an Architect-Led, Design-Build Approach?
- Phase 1: Discover and Conceptualize Your Custom Home
- Phase 2: Design Development and Budget Alignment
- Phase 3: Construction Documentation and Final Plans
- Phase 4: Preparing for Construction: Permits, Financing, and Scheduling
- Phase 5: What Communication Looks Like During Construction
- Phase 6: Completion, Move-In, and Warranty Support
- The Design-Build Process at J. Bryant Boyd: Frequently Asked Questions
What's different about an Architect-Led, Design-Build approach?
When you hire an architect and a builder separately, the architect completes the design before a builder ever prices it. This can lead to costly revisions if the design comes back over budget.
With our architect-led, design-build approach, your architect and builder work together from day one. This means your budget and design decisions stay aligned throughout the process, and you have one point of contact for the entire project.
The design-build method also saves time and money. Recent industry research found that design-build projects are typically delivered 102% faster than traditional design-bid-build projects, with about 3.8 percent less cost growth. Design-bid-build can still be the right choice for homeowners who want to bid their design out to multiple contractors before choosing a price. But for homeowners who want a faster process and a single point of accountability, design-build is often the better fit.
Phase 1: Discover and Conceptualize Your Custom Home
Your first meeting with us is centered around understanding your goals and needs. We'll do a walkthrough of your property and ask you where the current space is falling short of what you need. You'll also meet your architect and construction lead at this time.
Within 2-3 weeks of this initial meeting, our team will show you floor plans and 3-D renderings so you can see tangible options for your project. Our goal at this stage is to make sure we understand exactly what you want and that you feel comfortable with the project's direction.
Phase 2: Design Development and Budget Alignment
During this phase, you'll work with our designers and construction lead to select finishes for your home, such as cabinetry and lighting. We'll also walk you through your home in VR so you can experience the design before construction begins. This step often reveals small adjustments, like a doorway that feels tighter than expected.
If a selection pushes your budget higher than planned, we'll let you know right away and offer alternatives that keep your project on track. Staying this closely tied to your budget throughout design is one of the biggest advantages of working with an architect-led team.
Phase 3: Construction Documentation and Final Plans
With your design finalized, our team creates detailed construction blueprints. These documents guide every subcontractor working on your home. You'll also receive final color renderings of your home during this phase. This is when you'll review and approve the final budget and scope of your project. We will also advise you to take your time reviewing everything, since changes become more difficult and costly once permitting and construction begin.
Phase 4: Preparing for Construction: Permits, Financing, and Scheduling
/Hilltop%20Vista/Modern%20kitchen%20with%20neutral%20color%20scheme%20and%20barstools%20%7C%20J%20Bryant%20Boyd.jpg?width=960&height=640&name=Modern%20kitchen%20with%20neutral%20color%20scheme%20and%20barstools%20%7C%20J%20Bryant%20Boyd.jpg)
Before construction begins, our team handles a number of important tasks. We'll secure the necessary permits and coordinate with your lender if you're financing your project.
We'll also begin preparing your site and finalize any remaining selections. Material orders are placed during this phase as well, especially for items with longer lead times, like custom windows. This phase can feel quiet on your end, but it's one of the busiest for our team.
Phase 5: What Communication Looks Like During Construction
You'll receive regular updates on your project's progress once construction begins, along with scheduled on-site walkthroughs so you can see the work firsthand and ask questions. If you're staying in your home during a remodel, we'll provide a clear schedule of which areas will be affected each week. Clients who've worked with us often say daily updates and a clean job site made the biggest difference.
Phase 6: Completion, Move-In, and Warranty Support
The final walkthrough is where we go through your new home with you room by room to address any final details. This is your opportunity to ask questions and make sure everything meets your expectations before you move in. Every home we build comes with a comprehensive warranty, and our team remains available throughout that period to help with anything that comes up after you've settled in.
See the design-build difference with J. Bryant Boyd
/Hilltop%20Vista/Open%20concept%20living%20central%20Texas%20%7C%20J%20Bryant%20Boyd.jpg?width=960&height=640&name=Open%20concept%20living%20central%20Texas%20%7C%20J%20Bryant%20Boyd.jpg)
Working with an architect-led, design-build team means your budget and design stay aligned from start to finish, and you have one team accountable for your entire project.
At J. Bryant Boyd, we've helped homeowners across Georgetown and Central Texas build their dream homes for more than three decades. Our design-build process is centered around guarding your budget and the project timeline, and making sure your concerns are addressed at any time. We stand by our work, and we only take on a limited number of projects so each one gets the attention it deserves. We hope this guide has been a helpful resource as you make the decision to build with us.
We invite you to browse our portfolio to see our finished work.
Start building today
Contact us today to schedule a free consultation.
The Design-Build Process at J. Bryant Boyd: Frequently Asked Questions