10 Min Read
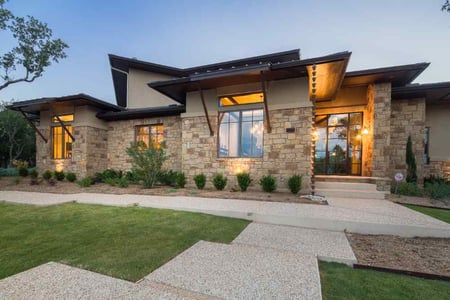
If you've fallen in love with the land in the Texas Hill Country, then you know a home needs to be built to appreciate the landscape. Building a custom home means you get the opportunity to shape every detail, from the position your living room windows face the land to the kind of trim you want around your living room. However, the details live in the design, which means you need the right house and floor plans to guide the construction of your home.
This guide covers what all needs to be included in those plans and the role an architect plays in making sure the plans are up to code and align with your vision.
Use the links below to go to the sections you want to read:
- What Defines a Texas Hill Country House Plan?
- Where Does Hill Country Home Design Come From?
- What Floor Plan Layouts Work Best for Hill Country Homes?
- How Do You Design a Floor Plan for a Sloped or Rocky Lot?
- How Does Outdoor Living Shape a Hill Country Floor Plan?
- Which Materials and Rooflines Give Homes in This Area More Character?
- What Should You Know Before Using a Stock House Plan on a Hill Country Lot?
- What Does the Design Process Look Like?
- How Do House Plans Affect Your Budget?
- Key Takeaways
- Frequently Asked Questions About Making House and Floor Plans
- What Is the Next Step in Planning Your Hill Country Home Design?
What Defines a Texas Hill Country House Plan?
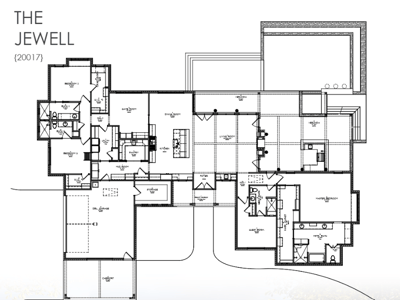
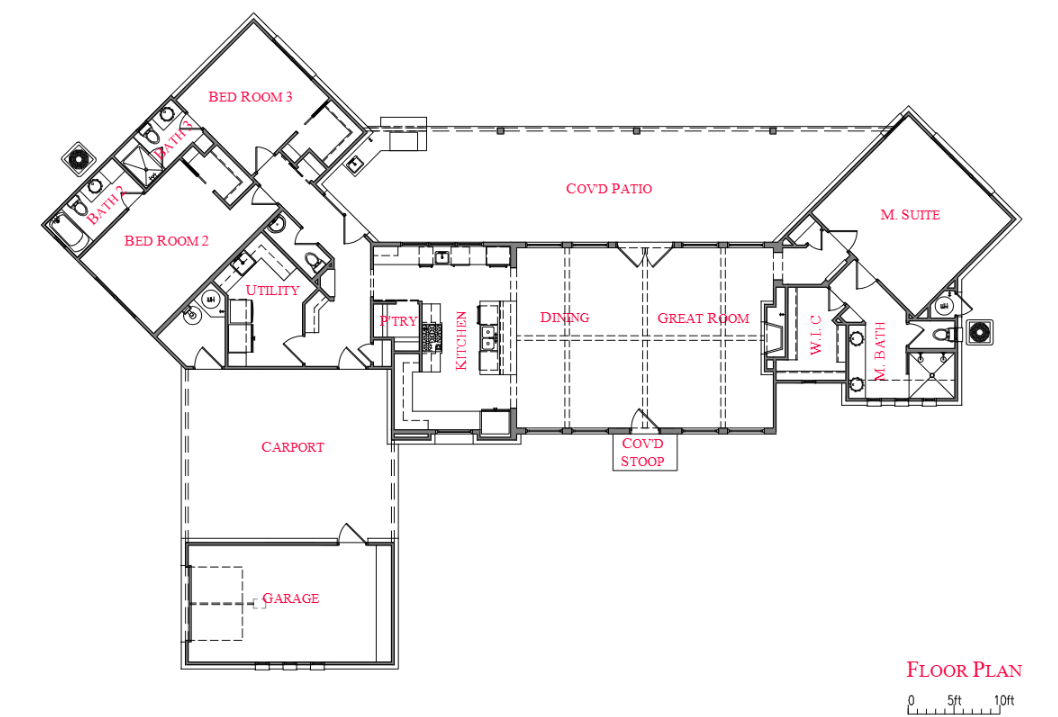
First, let's define the difference between a house plan and a floor plan. A house plan, or blueprint, is a comprehensive drawing of the entire structure, whereas a floor plan outlines the details of a particular room.
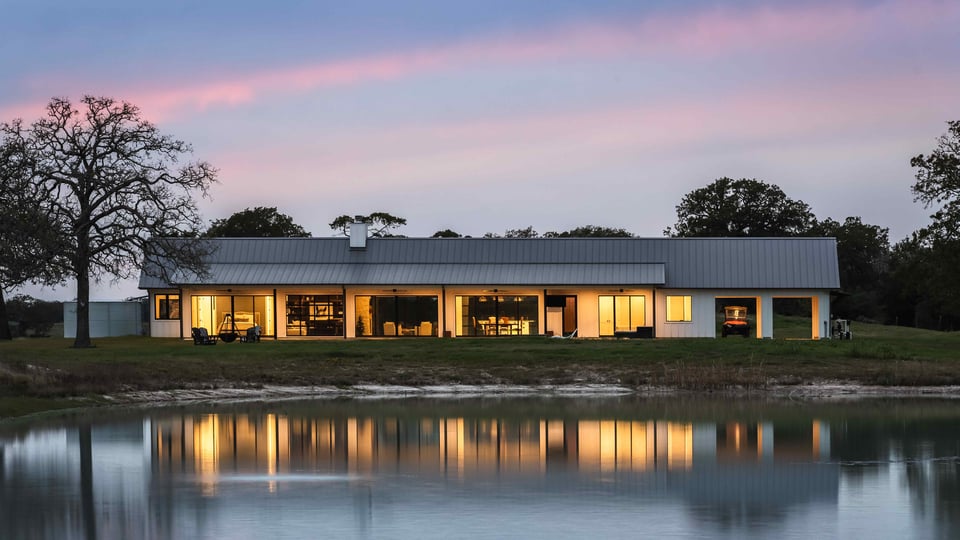
Now, if you look at a Hill Country home from the road, you'll usually see limestone walls and a metal roof, with a deep porch across the front. Inside, the rooms open to each other and look out at the land. These are defining characteristics of the homes here, and house and floor plans will account for these distinctions. Every lot is different, so an architect designs each plan around the property it sits on.
Quick answer: A Hill Country house plan pairs limestone walls and a metal roof with deep porches and open living spaces that face the views, and the floor plan fits the slope and direction of your lot.
Some plans spread out in a single story across level acreage, and others step down a hillside over several levels. Either way, the goal is to build with local materials and let the outdoors feel like part of the house.
Where Does Hill Country Home Design Come From?
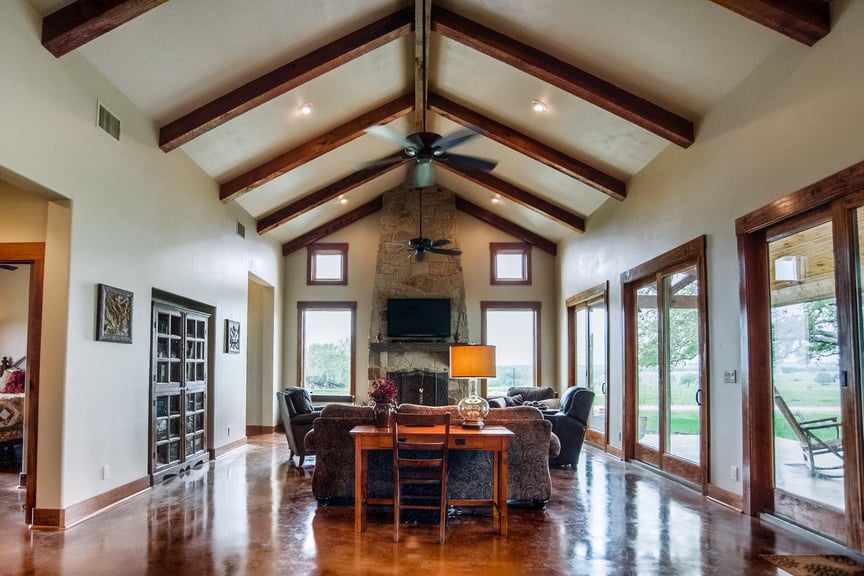
German immigrants founded Fredericksburg in 1846, and the homes they built there set the pattern for Hill Country architecture. They used the stone and timber available on their land and the building methods they knew from Germany.
Limestone and Timber Framing
Early Fredericksburg buildings used fachwerk, a traditional German method that sets limestone between heavy timber framing. As the town grew, limestone became the material of choice for houses and storefronts alike. Look at a new Hill Country home today, and you'll still see exposed timber beams and stone walls.
The Sunday House Idea
Many farm families kept a small second house in town. They'd travel in on Saturday to shop and do business, then stay through church on Sunday morning, which is how these homes got the name Sunday houses. Today the same idea shows up as a guest house or casita, a smaller building near the main house where visiting family can have their own space. It might sit across a courtyard or connect to the main house with a breezeway.
What Floor Plan Layouts Work Best for Hill Country Homes?
The right layout depends on your lot and how you live day to day. On level acreage, a long, low house that opens to the land often makes sense, and on a hillside, a plan that steps down the slope usually works better. Start with the land, then decide on bedrooms and square footage.
Table 1. Common Hill Country Floor Plan Layouts and the Lots They Suit
| Layout | Lot It Suits | Typical Features |
|---|---|---|
| One-story ranch | Level or gently sloping acreage | Rooms placed along a long spine, with porches on one or both sides |
| L-shaped or U-shaped plan | Lots with a view or a courtyard worth framing | Wings that wrap an outdoor living area, giving most rooms access to the porch |
| Multi-level plan | Sloped lots | Main living areas on the level with the best view and a walkout lower level below |
| Main house with guest house | Acreage with room to spread out | A smaller casita connected by a breezeway or courtyard |
One-Story Ranch Plans
A one-story house sits low to the ground, which fits the long, horizontal look of Hill Country architecture. On flat acreage, you can line the rooms up along a porch so most of them open to the outdoors. If you plan to stay in the home for decades, one level also means no stairs between the bedroom and the kitchen.
Multi-Level Plans
A sloped lot gives you the chance to build up or down with the land. You can put the main living areas on the level with the best view and use the lower level, which opens to the yard, for guest bedrooms or a game room.
Primary Suites and Split Bedrooms
Many plans put the primary suite at one end of the house and the other bedrooms at the opposite end, so everyone gets some privacy. Many homeowners also ask for the primary suite on the main floor, especially if they plan to stay long term.
Great Rooms and Kitchens
In most Hill Country plans, the kitchen and family room share one open space under a high ceiling with exposed timber beams. Big windows or sliding doors open that room to a covered porch, so a dinner for two or a party of twenty can move outside.
How Do You Design a Floor Plan for a Sloped or Rocky Lot?
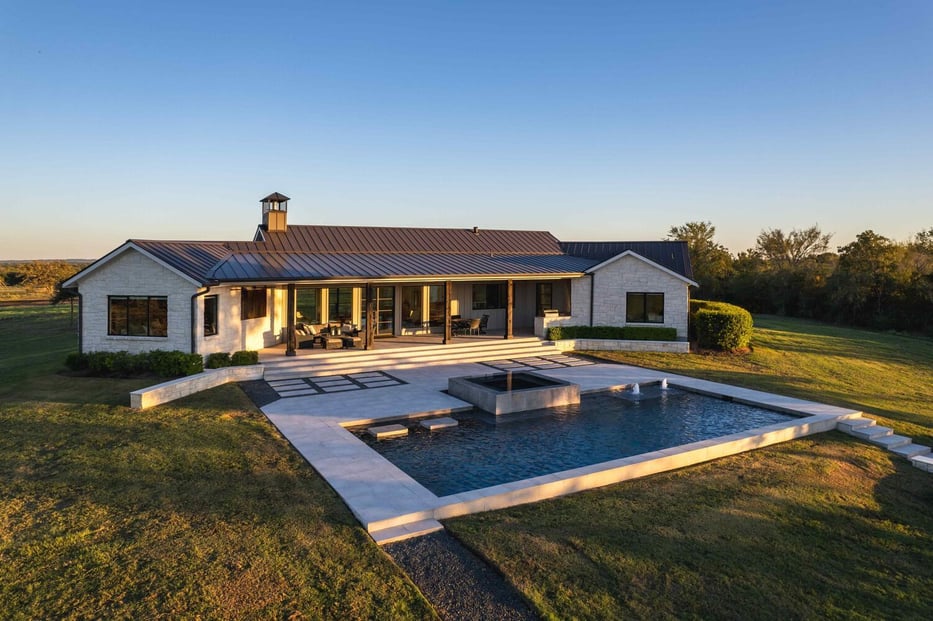
Many Hill Country lots slope, and limestone often sits just below the surface. That means the floor plan and the site have to be designed together. A plan drawn for flat ground won't work on a hillside without major changes, so it helps to have an architect walk the lot before drawing anything.
Stepping the Plan With the Land
Floor levels can step down along the slope, which means less soil and rock has to be dug out. The house sits more naturally on the hillside, and each level gets its own view and its own way out to the yard.
Walkout Lower Levels
On a sloping lot, a walkout level uses the drop in the ground to give you a door straight to the yard on the downhill side. That floor works well for a guest suite or a media room, and a covered patio can sit right under the main porch.
Foundations on Limestone and Caliche
Limestone and clay soils need different foundation designs, so an engineer has to look at your lot before the foundation is drawn. Deciding on the foundation early helps the architect put walls and rooms where the structure can support them.
How Does Outdoor Living Shape a Hill Country Floor Plan?
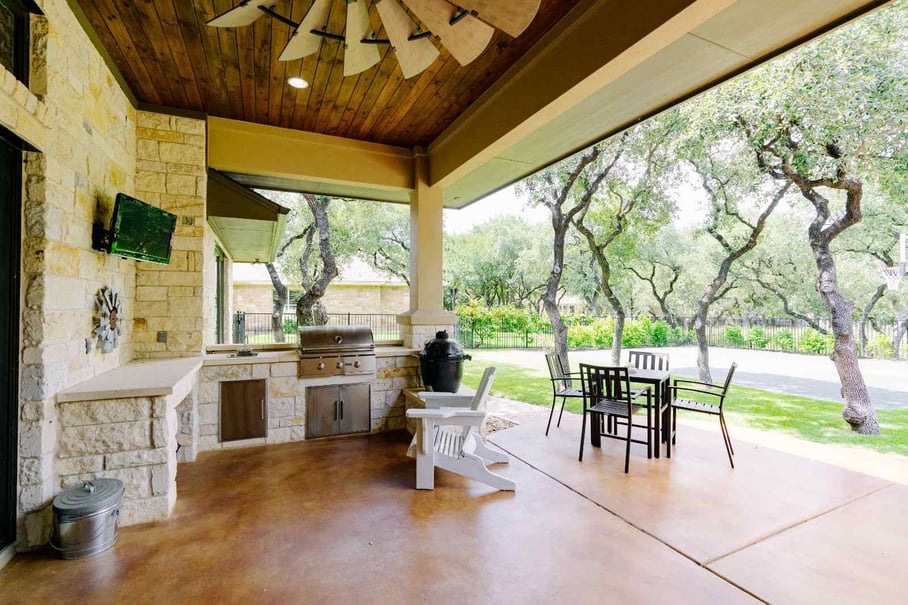
In the Hill Country, the porch is part of the floor plan. You'll use covered outdoor rooms for much of the year, and they keep the sun off the walls behind them.
Porch Depth and Shade
A deep porch has room for a dining table and a few chairs, with space left to walk around them. Wide roof overhangs shade the windows that face the afternoon sun, which helps keep the rooms behind them comfortable in a Central Texas summer.
Orienting Rooms to Views and Breezes
The best view on your lot often decides where the great room and primary suite go, and the rest of the house falls into place around them. Windows and doors on opposite walls let a breeze pass through the house.
Outdoor Kitchens and Fireplaces
An outdoor kitchen or fireplace works best near the indoor kitchen or great room. If you design your outdoor living spaces along with the floor plan, the plumbing and gas lines can run together in one layout.
Which Materials and Rooflines give homes in this area more character?
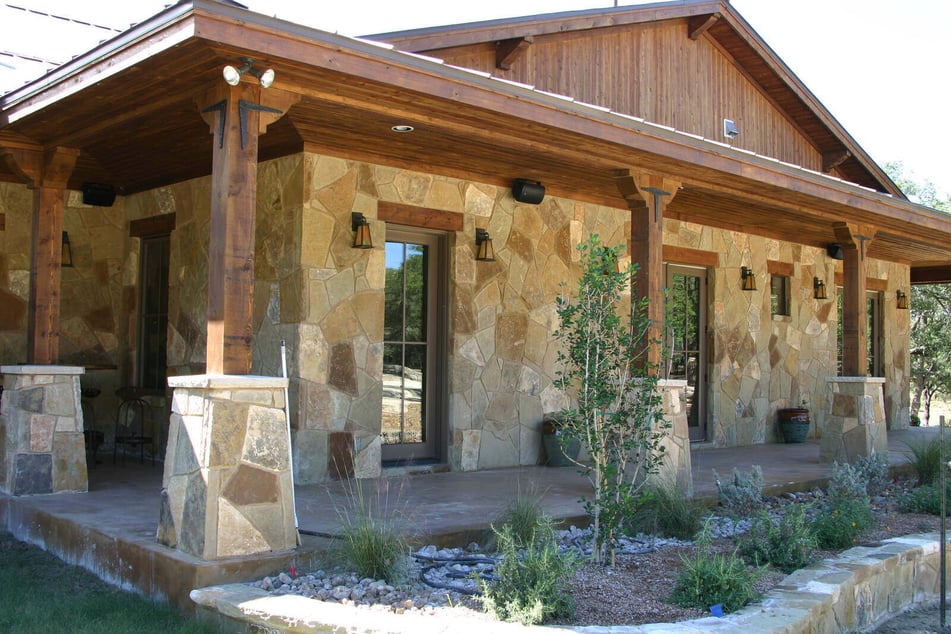
Materials give a Hill Country home its character, and the roof gives it its outline. It's easier to choose both while the floor plan is still being drawn, since the structure and the budget depend on those choices.
Limestone
You'll see limestone as a base along the bottom of the walls and as full wall cladding, often paired with stucco or wood. Natural stone also makes the house look like it belongs on the land around it.
Standing-Seam Metal Roofs
Standing-seam metal roofs shed rain quickly and reflect summer sun. Their clean vertical lines also suit the long, low rooflines common in Hill Country plans.
Timber and Cedar
Exposed beams and cedar details add warmth and echo the timber framing the early settlers used.
What Should You Know Before Using a Stock House Plan on a Hill Country Lot?
Stock plans are an easy way to browse layouts, and plenty of them are labeled Hill Country style. They're drawn without knowing anything about your lot, so the slope, soil, views, and setbacks aren't part of the drawing.
What a Stock Plan Does Not Know
A stock plan doesn't know your setbacks, easements, tree preservation rules, or deed restrictions. It can't account for HOA architectural review requirements or the location of your well and septic system either. Any one of these can move the house on the lot or change how the rooms are arranged.
What Changing a Stock Plan Involves
Changing a stock plan for a Hill Country lot can mean redesigning the foundation and flipping the layout so it faces a view. The structure may also need updates to meet local requirements. After enough changes, the plan can end up needing as much design work as a custom one.
When a Custom Plan Makes Sense
A residential architect starts with your lot and how you live, then draws the floor plan around both. That approach fits best on sloped or rocky properties, where the land affects nearly every decision.
What Does the Design Process Look Like?
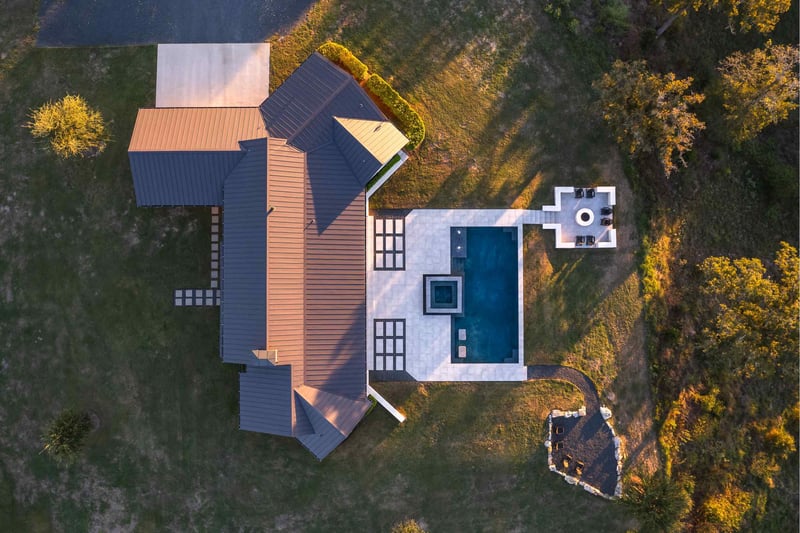
Design and permitting for a custom home typically takes 4 to 6 months. During this stage of the build, each step has to happen in a particular order. For example, you need to have completed floor plans before you can submit them for approval from local authorities. A qualified architect will understand the process and can manage each step so there's no unnecessary rework or setbacks to your project schedule.
Site Analysis and Priorities
Design starts with a walk around your lot. The architect looks at the slope and the views, along with utility access and any restrictions on the property. You'll talk about how you live, such as how many people use the house and how often you entertain. If your lot is in Georgetown's Downtown or Old Town Historic Overlay District, exterior plans may need historic design review before construction, so check on that during this stage.
Schematic Design
Next, the architect draws a few floor plan options and rough exterior sketches, and you tell them what works and what doesn't. This is the time to change room sizes or move walls around. Bring photos of homes you like to your first meeting, whether they come from a website or a house you've admired in person.
Design Development and Construction Drawings
After you approve the layout, the architect picks out materials and mechanical systems and draws them in detail, and the engineer completes the foundation and structural design. Those drawings then go to the city or county for permitting. In an architect-led design-build process, the construction team prices the plan as it develops, so you hear about budget problems while changes are still easy to make.
How Do House Plans Affect Your Budget?
The size and complexity of your floor plan have a bigger effect on construction cost than most other decisions you'll make. They're also two of the biggest factors in the cost of a custom home in Central Texas, where fully custom construction typically runs $250 to $400 per square foot.
Adding 500 square feet to a floor plan adds $125,000 to $200,000 in construction cost at that range. Roof design matters too, since a roof with many valleys and dormers takes more framing and labor than a simple one. A footprint with a lot of corners also adds foundation and exterior wall length. Design and architecture fees usually make up 8 to 12 percent of a custom home project. On a $1.5 million project, that works out to $120,000 to $180,000.
Key Takeaways
Here's a quick summary of what we covered so you can start your design conversation with a clear picture of what you want:
- Hill Country house plans pair limestone walls and metal roofs with deep porches and open living spaces that face the land.
- The style comes from the German settlers who founded Fredericksburg in 1846 and built with local limestone and timber framing.
- Each Hill Country layout, from one-story ranch plans to multi-level plans, suits a different type of lot.
- Sloped and rocky lots need a floor plan designed together with the site, including the foundation.
- Design and permitting take about 4 to 6 months, and the size and complexity of your floor plan affect the construction budget.
Frequently Asked Questions About Hill Country House Plans
What Is the Next Step in Planning Your Hill Country Home Design?
A good house and floor plan start with two things: your lot and how you want to live in the house. Everything from the porch to the walkout level follows from addressing those two issues. Once you have photos of homes you love and a lot in mind, you're ready for a first design conversation.
When an architect and builder walk your property with you, they can show you how the slope and the limestone will affect your floor plan. If you haven't picked a lot yet, you can take the same walk before you make an offer, so you know the plan and the property work together before you close.
Design Your Hill Country Home With J. Bryant Boyd
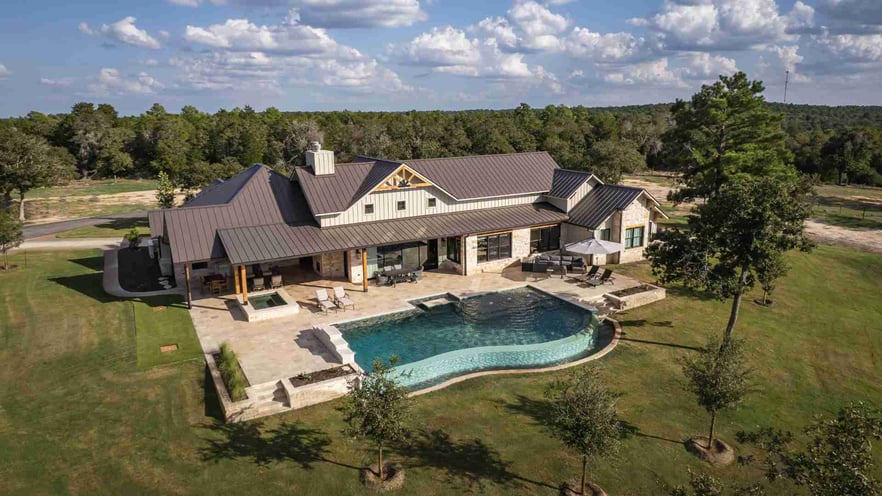
At J. Bryant Boyd, we have designed and built custom homes across Central Texas for more than 30 years. Our architects and builders are the same team, so the plan you approve is a plan we know how to build. Our new home construction and residential architecture services cover each phase from the first site visit through final finishes, and our design-build process keeps every design decision connected to your budget.
Check out our Portfolio to see the homes we have built for families across the Hill Country.
Get your custom home started
Connect with our team to tell us about the home you want to build.