
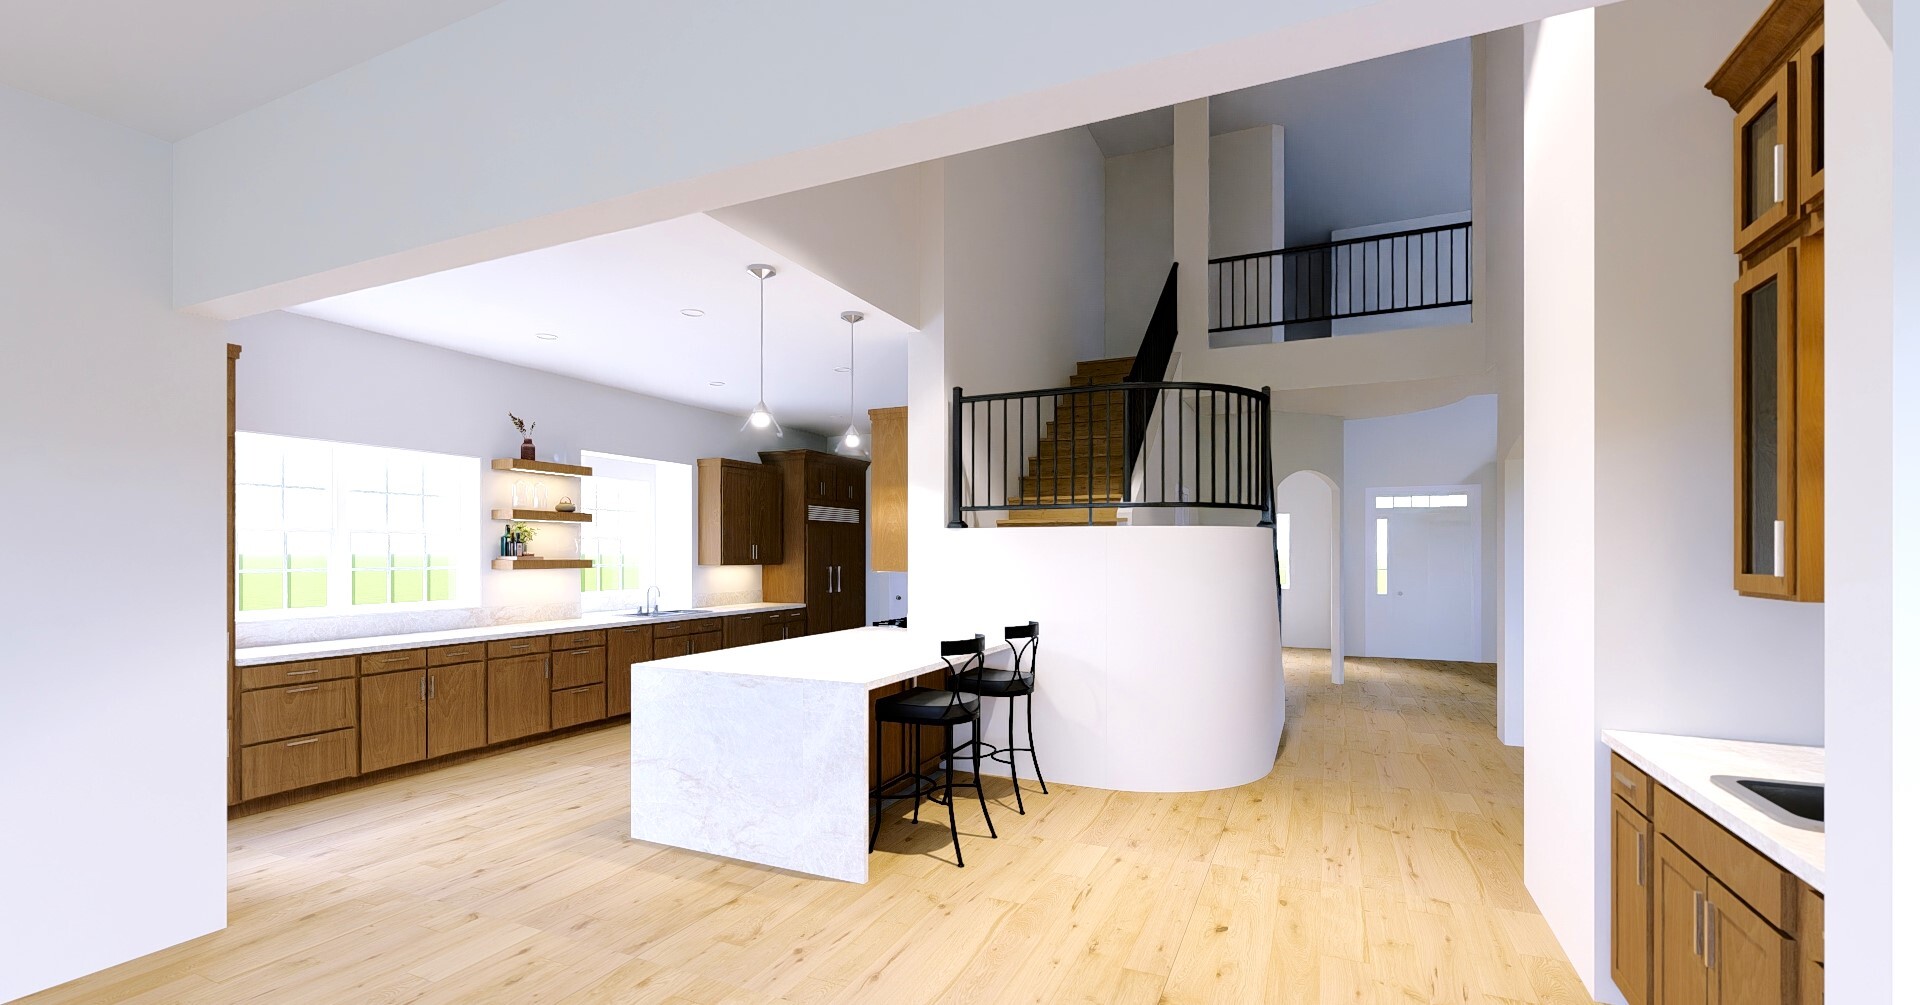
The wall separating the kitchen from the living room was load-bearing, which meant removing it took careful planning. Our team worked through the structural details early so the goal of the project, openness and connection, stayed intact from the first conversation through construction. We built the plan around removing that wall and supporting the load properly, so the kitchen and living room could finally function as one space.
A Kitchen Expansion in Georgetown, TX:
More space for making food and memories
A Georgetown Home transformed From the Inside Out
When our client came to us, they knew their kitchen wasn't working. It was closed off from the living room, tight on storage, and short on the counter space someone who loves to cook needs. What they didn't expect was how much more the space could become.
Our team saw an opportunity to do more than update finishes. Expanding the kitchen's footprint and rethinking its layout revealed possibilities our client hadn't previously imagined, and the design decisions we made changed the feel of the whole home.
Location
Georgetown, TX
Project Goals
- Open it up: Remove the load-bearing wall between the kitchen and living room for a connected, open floor plan.
- More room to cook: Add counter space and storage for clients who spend extensive time in the kitchen.
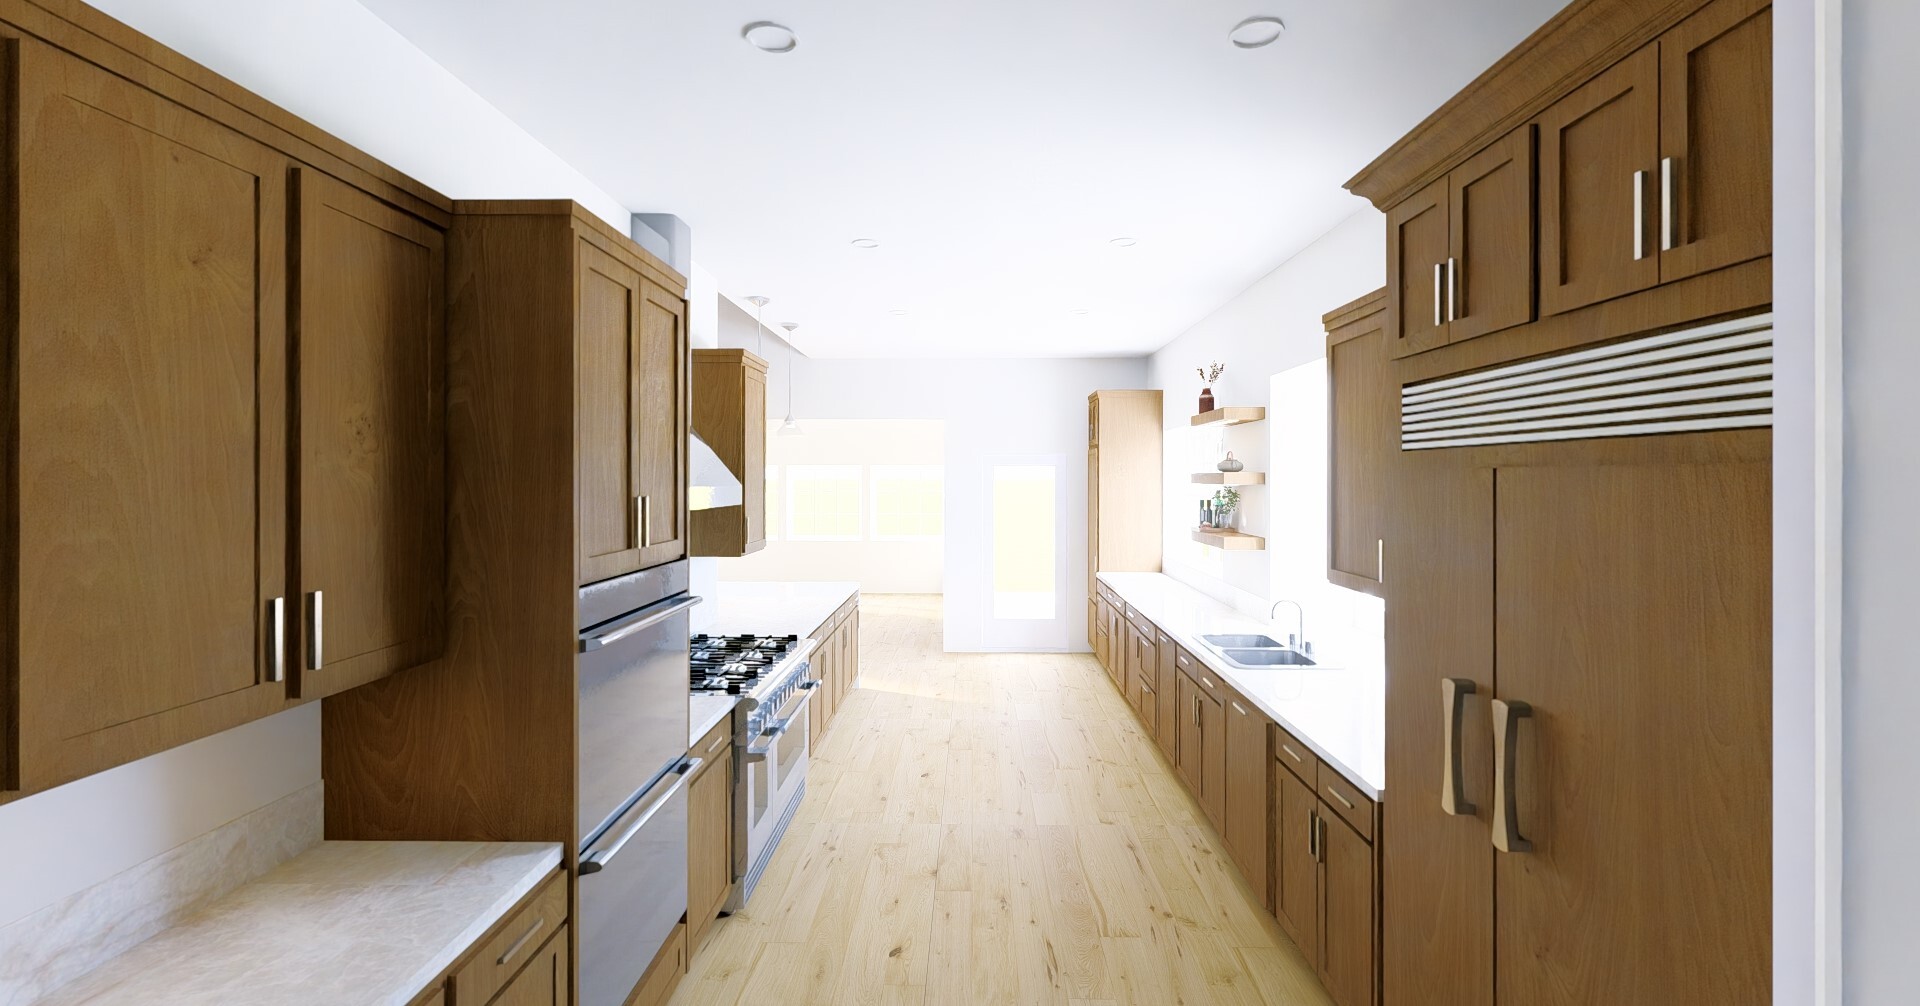
- Built-in appliances: Integrate appliances into the cabinetry for a clean, built-in look.
- A continuous bar: Add a counter-height bar that ties the kitchen to the adjacent living space.
- Warm, modern materials: Balance contemporary details with warmth so the kitchen feels current without losing comfort.
TIMELINE
Starting Year:
We started this project in June 2026.ESTIMATED COMPLETION DATE:
We expect to complete this project by October 2026.PROJECT GOALS
Our client's top priority was connecting the kitchen to the living room. The existing layout kept the two spaces separate, and the kitchen itself didn't give them room to spread out while cooking. Storage was tight, and appliances took up counter space that could otherwise go toward prep and cooking.
We designed around the way our clients used their kitchen, prioritizing counter space above almost everything else. For someone who cooks daily, that meant real, usable surface area for prep. New floating shelves keep everyday items within reach without adding bulky upper cabinets, and a continuous bar extends the counter space while giving the room a natural gathering spot.
Taj Mahal quartzite ties the whole kitchen together, running across the countertops and up the backsplash. It's a material built to handle daily use while giving the space a soft, warm look that fits the rest of the home.
Challenges and Solutions
Project Materials
These are the materials we used to breathe new life into this kitchen:
| Category | Selection |
|---|---|
| Kitchen Countertops | Taj Mahal quartzite |
| Backsplash | Taj Mahal quartzite |
| Kitchen Bar | Continuous counter-height bar |
| Shelving | Floating shelves |
| Appliances | Integrated built-in appliances |
Project Highlights
Our client's passion for cooking was the driving force behind this kitchen renovation, and we made sure to honor that passion with every detail.
The New Heart of the Kitchen
The new continuous bar extends the kitchen counter into the living space, giving our clients a spot for casual meals, morning coffee, or catching up while someone cooks. It's counter height, so it functions as an extension of the kitchen and keeps the two rooms visually connected.
Floating Shelves Keep the Wall Open
Floating shelves replace some of the upper cabinetry, keeping the wall open and giving our clients a place to display everyday dishware and cookbooks. The result is a kitchen that feels lighter and more open, even with the added storage the space needed.
Appliances That Disappear Into the Cabinetry
Integrating the appliances into the cabinetry keeps the kitchen's lines clean. Nothing interrupts the flow of the counters and cabinets, and the kitchen reads as one cohesive design from every angle.
Finally, Enough Counter Space to Cook
For clients who cook often, the added counter space made possible by the expanded layout changed daily life in the kitchen. There were now dedicated spaces for every task, and the new layout gave them room to work without feeling cramped.
rethink what's possible for your home with J. Bryant Boyd
For over 30 years, our team has been partnering with homeowners throughout the Texas Hill Country to build homes they love and that fit their lifestyle. If your home feels closed off or short on the space you need, our team can help you find a layout that works for you. We offer architect-only planning services as well as full design-build solutions, so you can choose the level of involvement that fits your project.
Take a look at our Portfolio to see more of our work.
Contact Us
Connect with our team and let's talk about goals for your home.
Feeling inspired?
Get in touch.
We’re ready to start working with you to bring your vision to reality. Fill out the form to tell us about your project, and we’ll reach out to you.